
Catalog NL-02Building materials
The materials behind the package
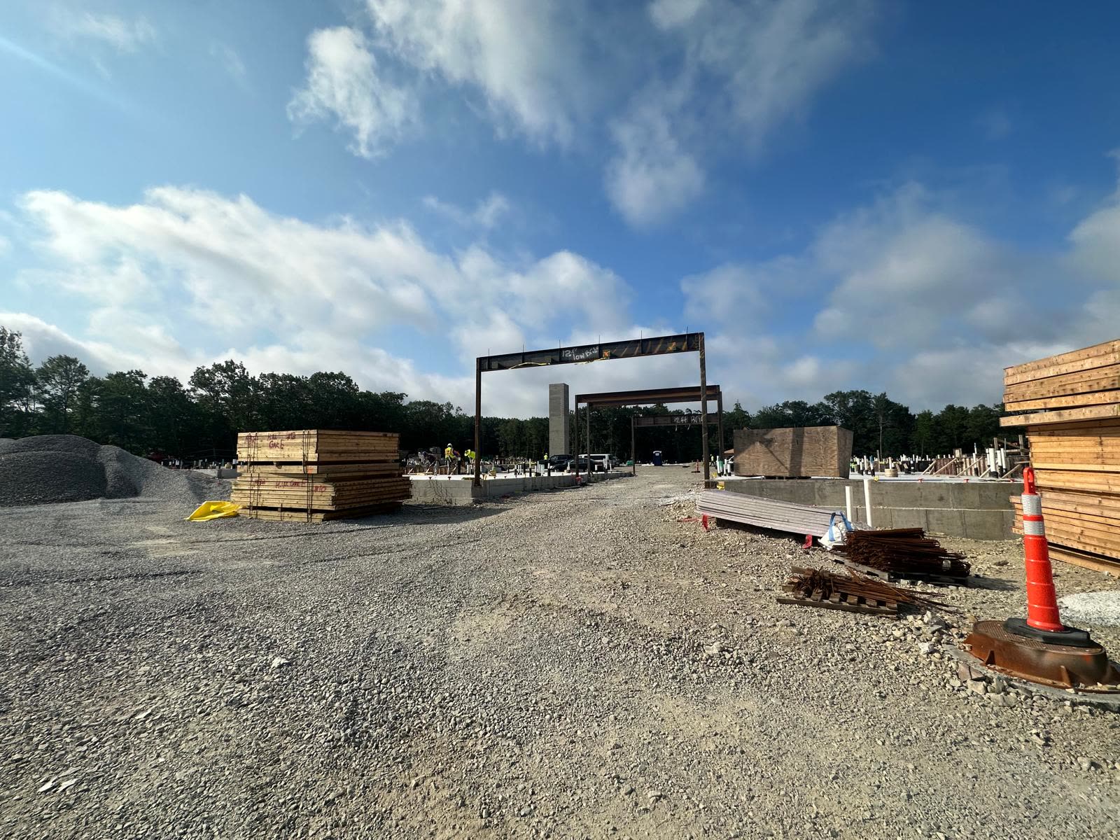
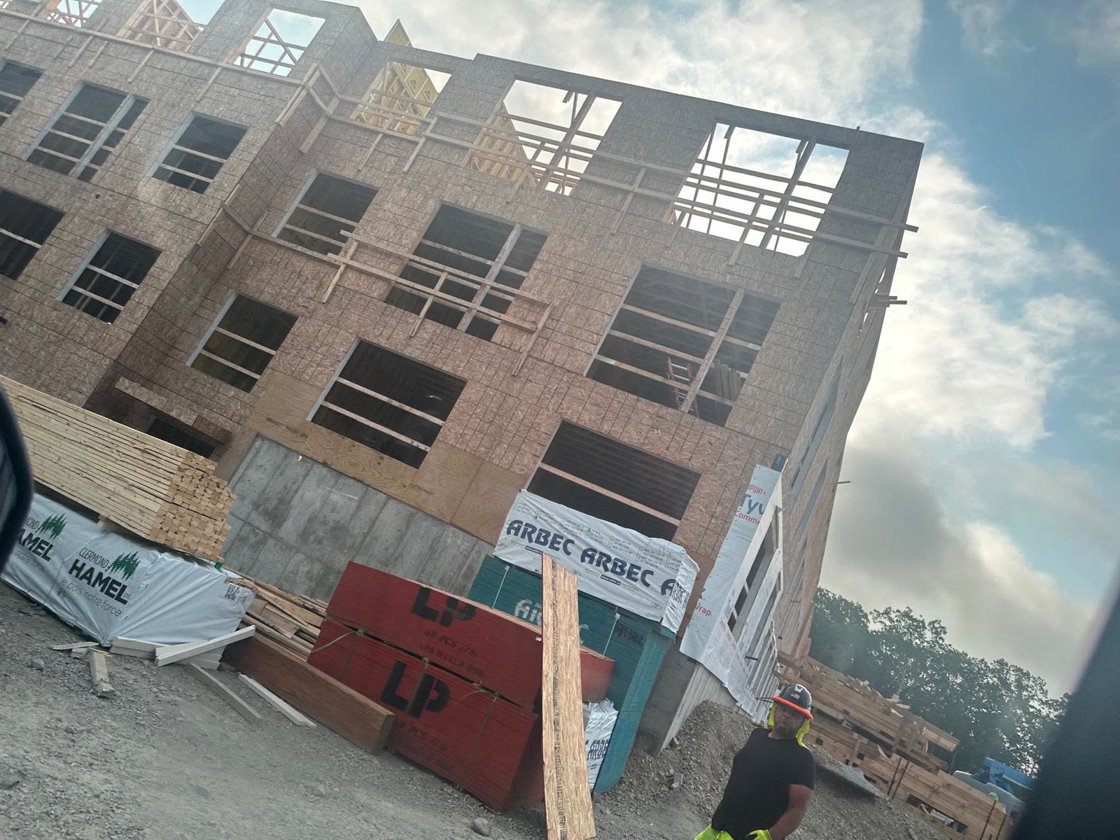
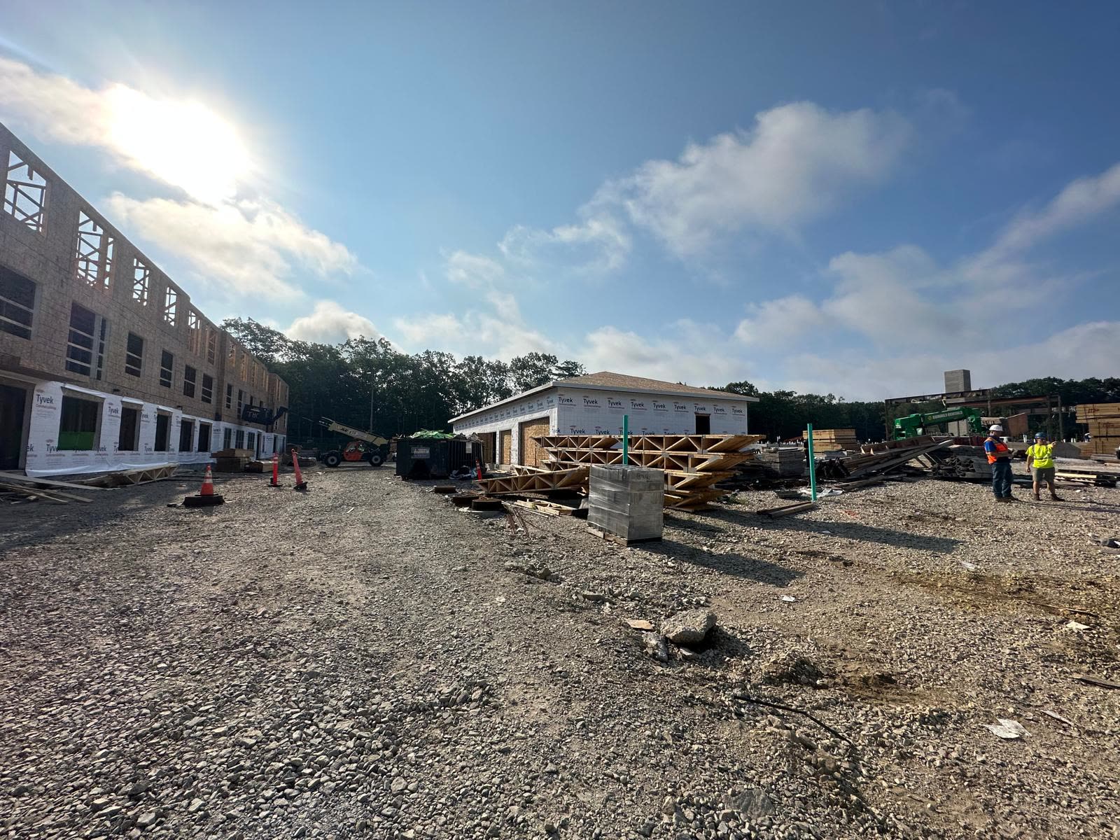
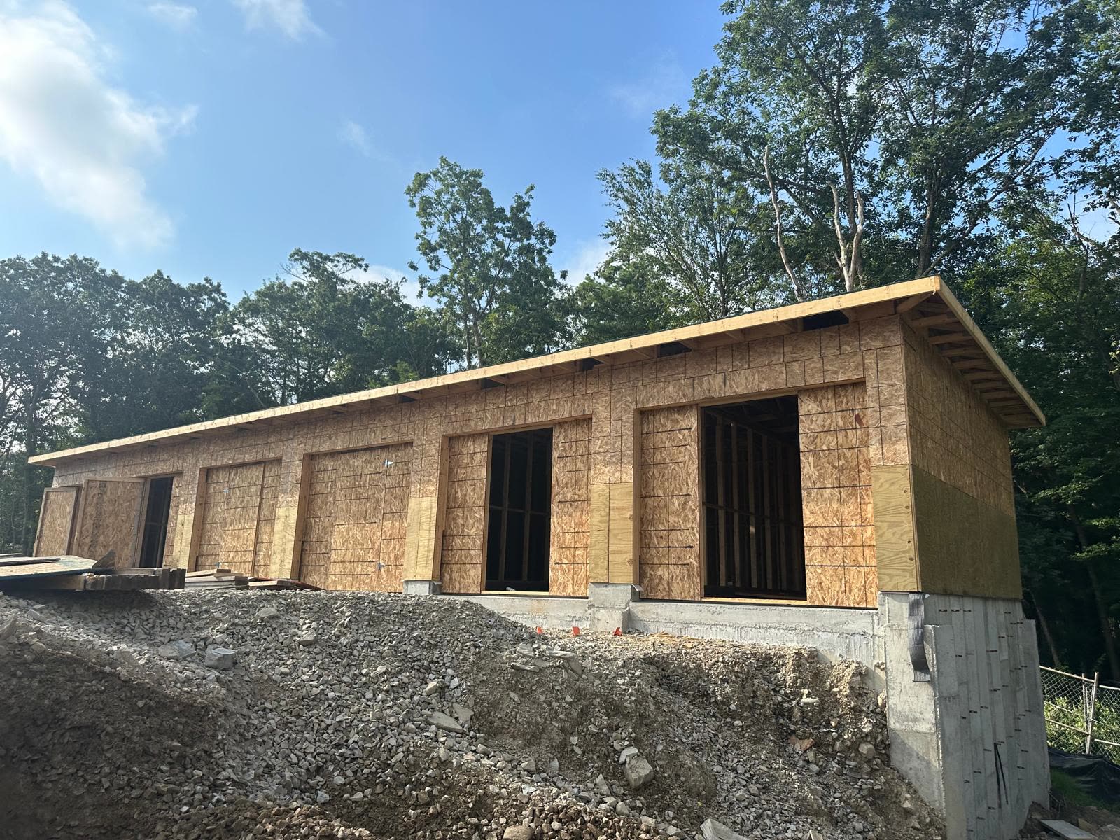
Framing first. That's the specialty. Around it, the categories a wood-frame building actually needs, catalogued product by product and priced as one project from your list or from our takeoff.
Every category below is catalogued in the product catalog : photos, sizes and sell units. Project pricing is quoted from your list or your takeoff and confirmed by an estimator.
Sec 01Framing scope · takeoff + quote
Structural framing
Everything below can be taken off directly from your plans and delivered as one coordinated package.
Dimensional lumber
Framing lumber in the grades and lengths New England framing actually uses: SPF and SYP, stamped, straight, and culled before it leaves.
- 2×4 – 2×12
- PRECUT STUDS
- PLATES
- JOISTS & RAFTERS
- P.T. SILLS
- BLOCKING
- FURRING & STRAPPING
Engineered wood
Beams, columns, and floor systems sized to your structural sheets, with lead times flagged up front so the schedule never finds out the hard way.
- LVL BEAMS
- PSL COLUMNS
- I-JOISTS
- RIM BOARD
- BUILT-UP HEADERS
- GLULAM ON REQUEST
Sheathing & structural panels
Wall, roof, and floor panels by the sheet or by the lift, matched to the nailing schedule on your set.
- OSB 7/16" – ¾"
- CDX & STRUCTURAL PLY
- T&G SUBFLOOR
- FIRE-RATED PANELS
- ZIP-STYLE SYSTEMS QUOTED
Framing hardware & fasteners
The connector schedule, counted: hangers, ties, and hold-downs in the package, not discovered at the counter mid-frame.
- JOIST HANGERS
- HURRICANE TIES
- HOLD-DOWNS
- POST BASES & CAPS
- STRAPS
- STRUCTURAL SCREWS
- COLLATED & HAND-DRIVE NAILS
Sec 02Everything else
The rest of the building
Sheathing, drywall, insulation, siding, roofing, windows, doors, flooring and hardware are catalogued product by product, with photos, sizes and sell units.
Sec 03Separate program
Cabinets & countertops
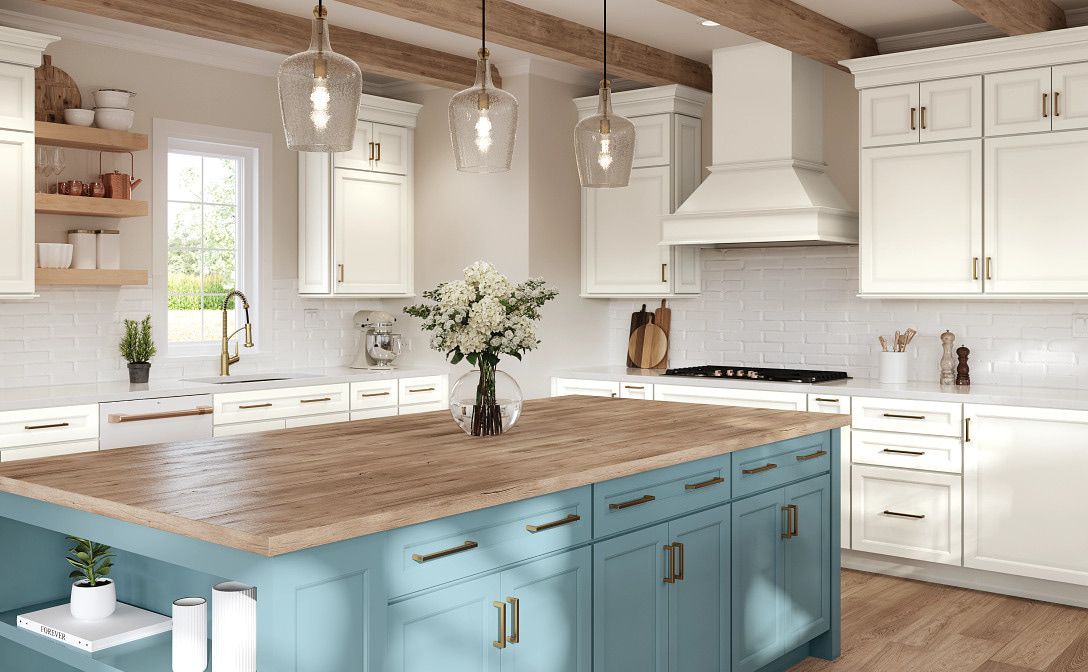
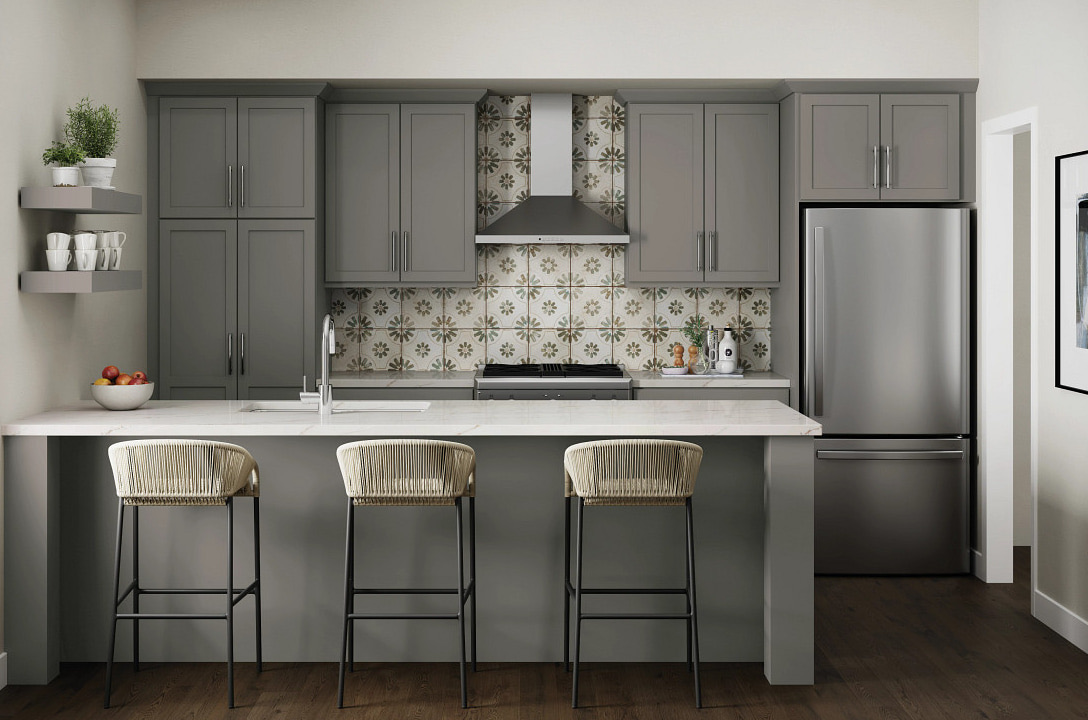
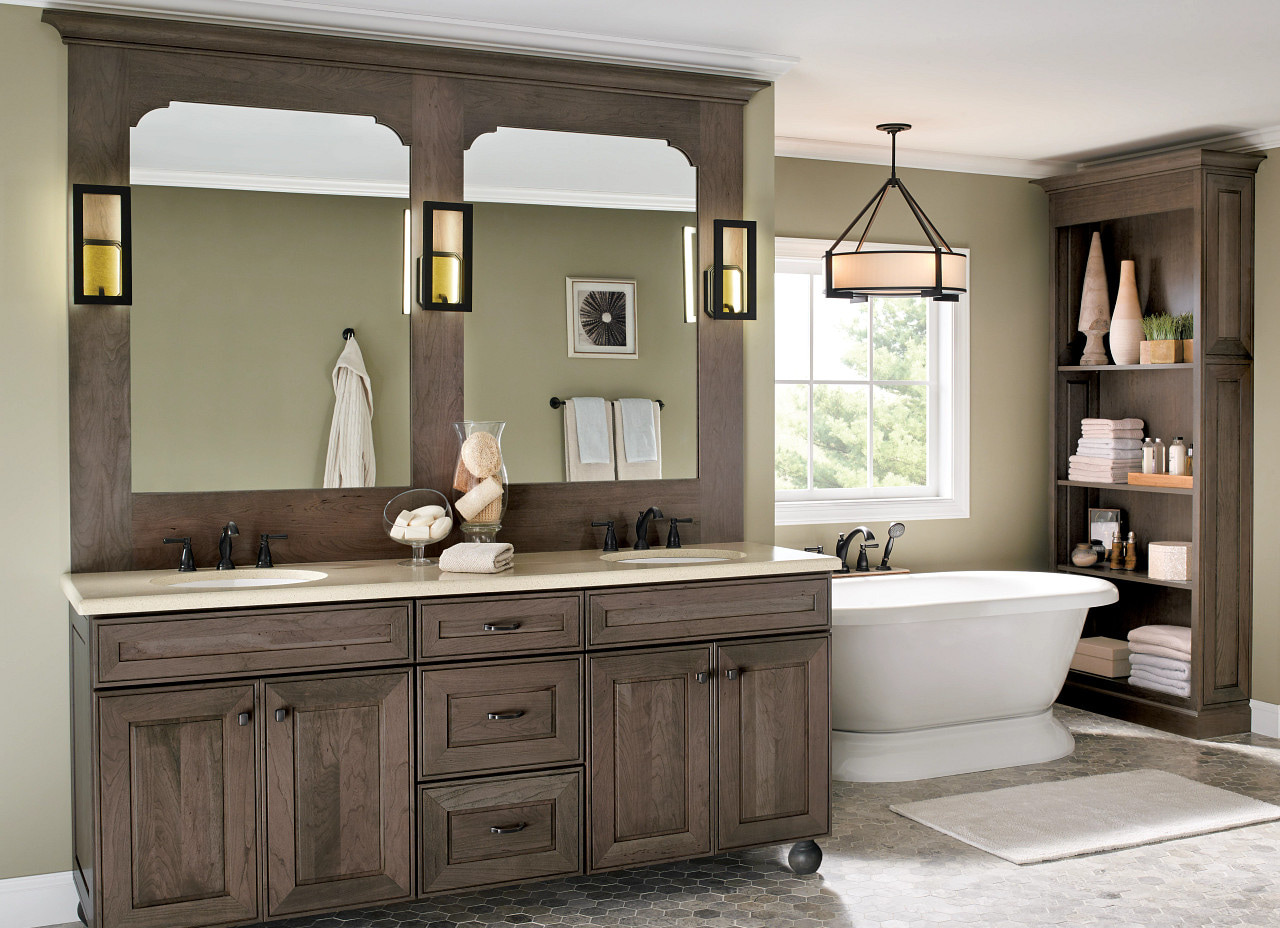
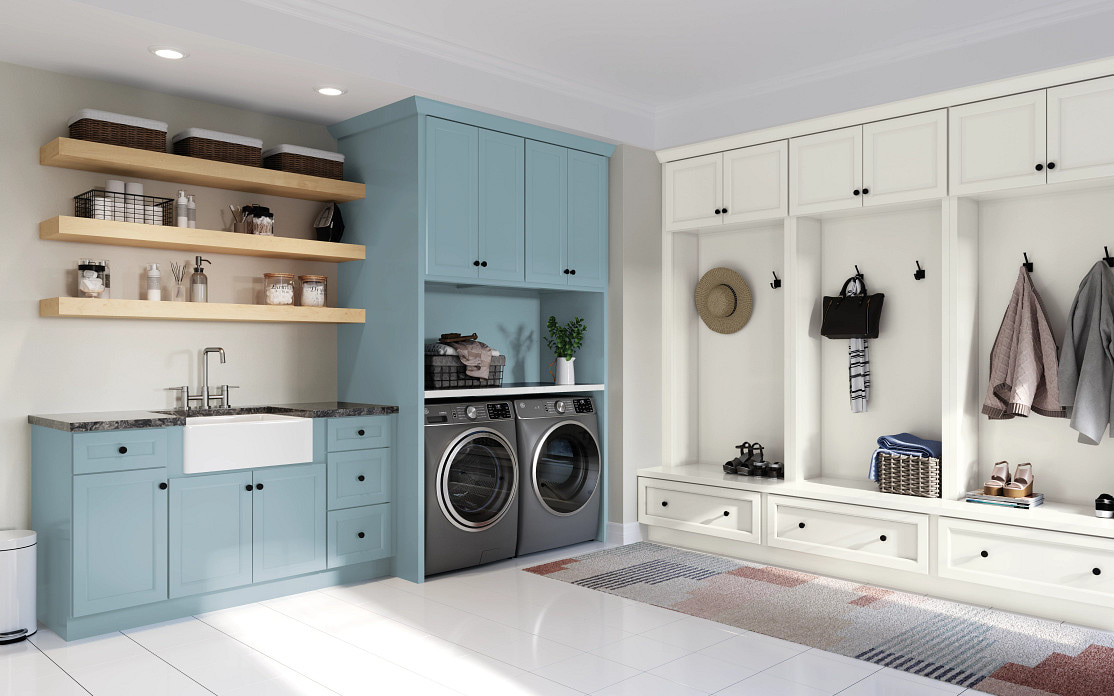
Kitchens, bath vanities, countertops, and built-in storage for builders and multi-unit projects, spec'd per unit, priced as a package, and scheduled for after the dust settles. The cabinetry program runs alongside our materials business with its own showroom partners and its own timeline.
Building units this year? Tell us counts and finish level on your quote request, and a specialist follows up with the program details.
- KITCHENS
- ISLANDS
- BATH VANITIES
- MUDROOM & LAUNDRY
- COUNTERTOPS
- HARDWARE & PULLS
| Unit walkthrough | Plans or site measure | STEP 1 |
| Door style & finish level | Builder-grade to custom | STEP 2 |
| Package quote | Cabinets · tops · hardware | STEP 3 |
| Delivery by unit | Sequenced to punch list | STEP 4 |
Finish rangeBuilder-grade to showpiece
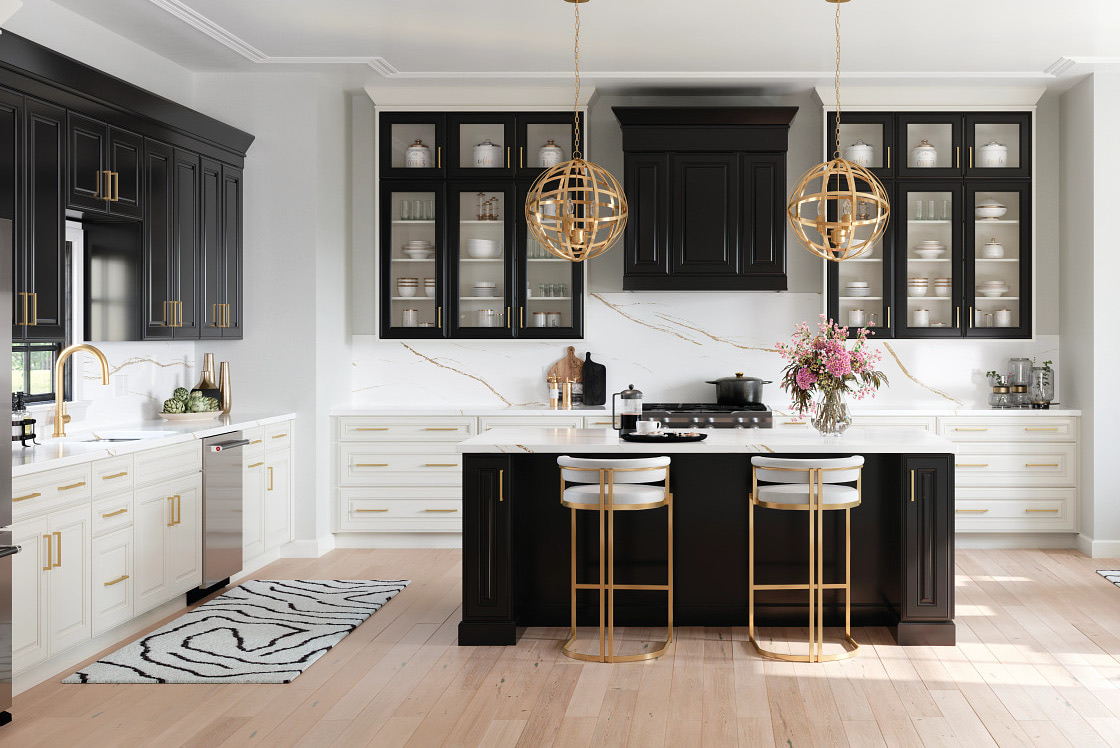
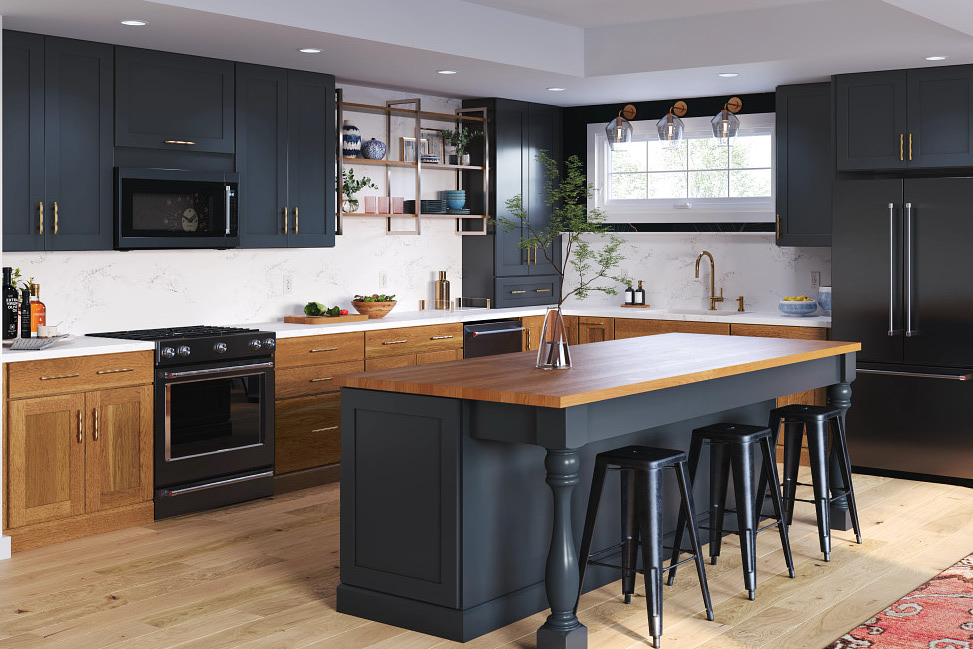
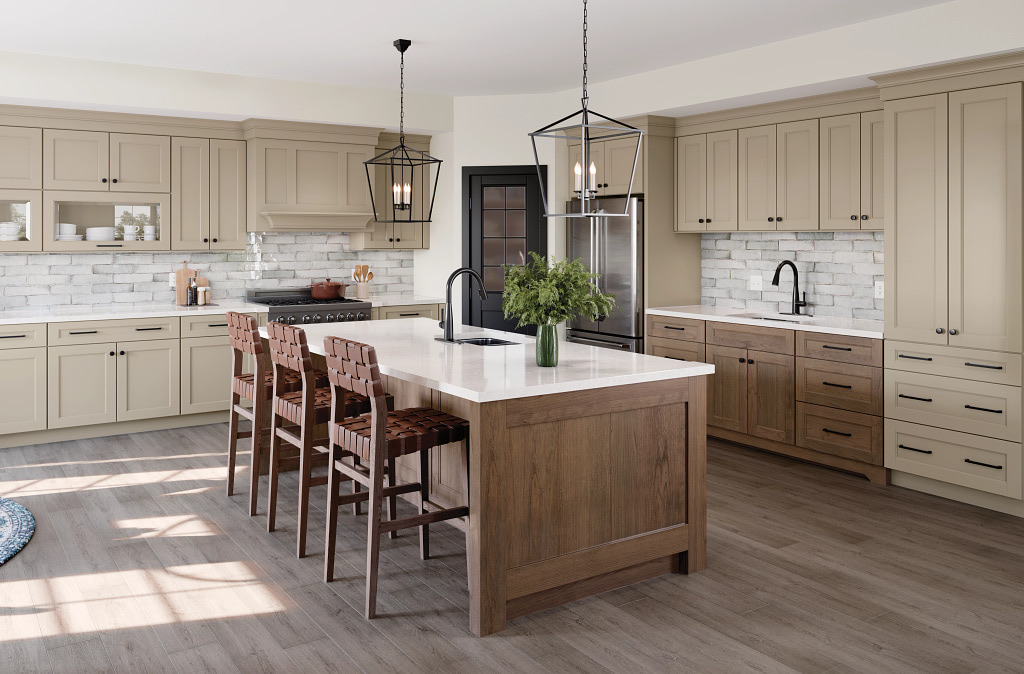
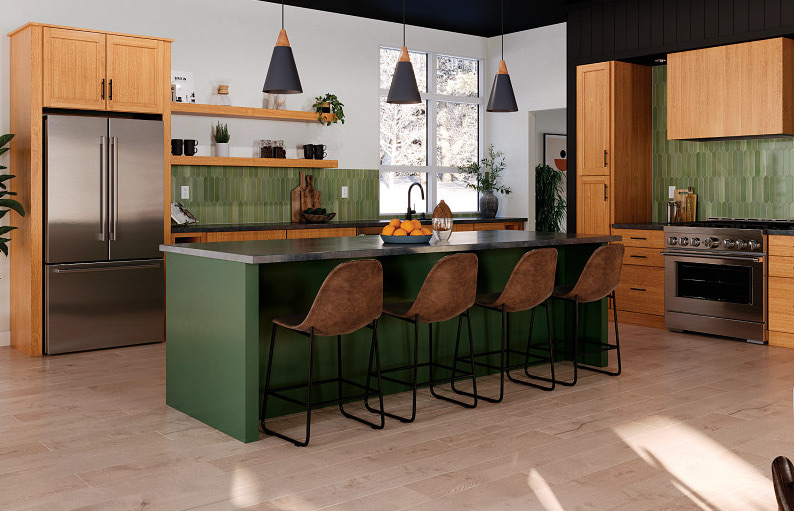
Every room below is a package we can price: door style, color, island, tops, and hardware, chosen once and repeated cleanly across units. From the shaker that carries a whole building to the two-tone kitchen that sells the model home.
Price a list. Or send the plans.
Either path ends the same way: a package quote you can hold us to.